HEILBRONN
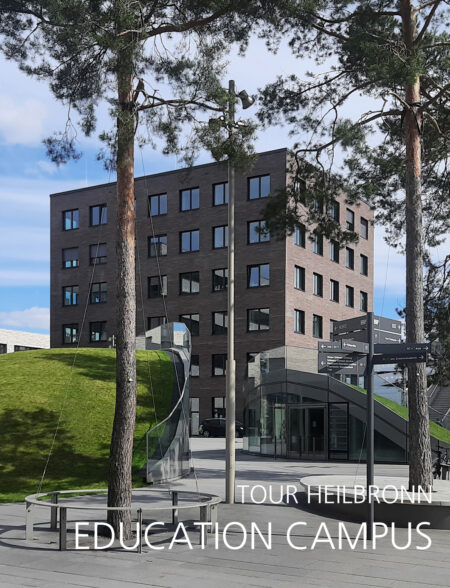
What is certain is that Heilbronn is an economically strong location. The Dieter Schwarz Foundation is involved in a wide range of activities in the city. Examples include experimenta, Germany’s largest science centre designed by Sauerbruch Hutton, and the new education campus, which now has around 8,000 students (Auer Weber, Glück+Partner, etc.).
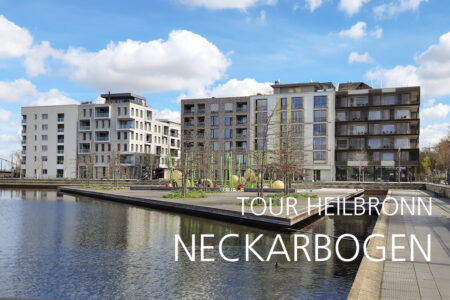
As part of the 2019 Federal Horticultural Show, the city took the opportunity to initiate major urban development changes: a largely derelict area directly behind the railway station and on the Old Neckar river was developed into an attractive neighbourhood. In addition to high-quality small-scale developments by various architects, two projects stand out in particular: the first high-rise building in hybrid timber construction by Kaden + Lager, ‘Skaio’, and the Josef Schwarz School by Behnisch Architekten.
Join us as we explore the latest urban developments in Heilbronn!
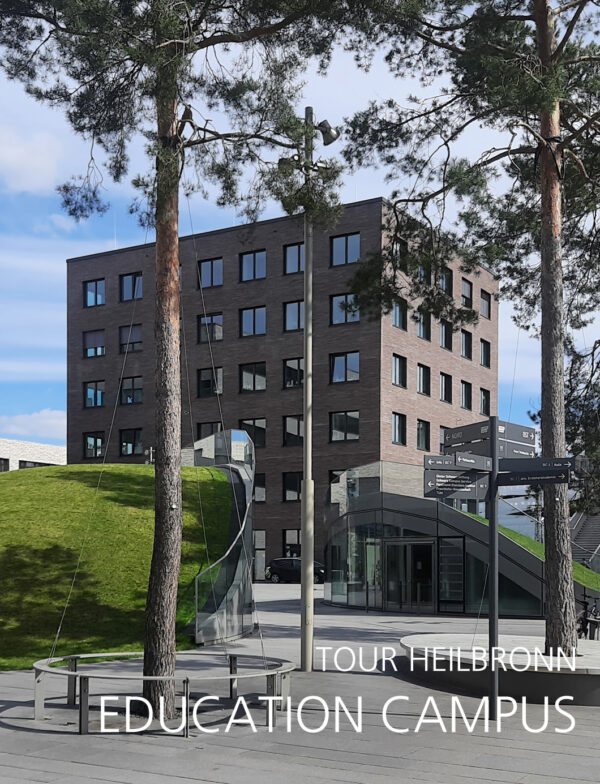
HEILBRONN EDUCATION CAMPUS
It all began with a competition in 2009 – on the initiative of the Dieter Schwarz Foundation, a new ‘education campus’ was to be created for various educational institutions in the immediate vicinity of Heilbronn city centre. However, interest in the courses on offer grew so rapidly that another competition was soon announced, which Auer Weber won. Across the railway line, connected by a curved bridge, an extended campus with institute buildings, lecture halls, a library and a canteen has since been built. And the next extension is already in the pipeline – in future, the campus is to extend as far as the Old Neckar.
The extension to the Experimenta science centre, which has been in existence since 2009 and has been so successful, is also located in the immediate vicinity. The Hagenbucher Speicher, which previously housed the museum, had become too small. The Sauerbruch Hutton office won the competition with its stack of steel and glass. A spiral of space, with large rooms for exhibitions and changing views of the city.
On a walk, we will analyse the most interesting projects of the new educational and scientific architecture in Heilbronn.
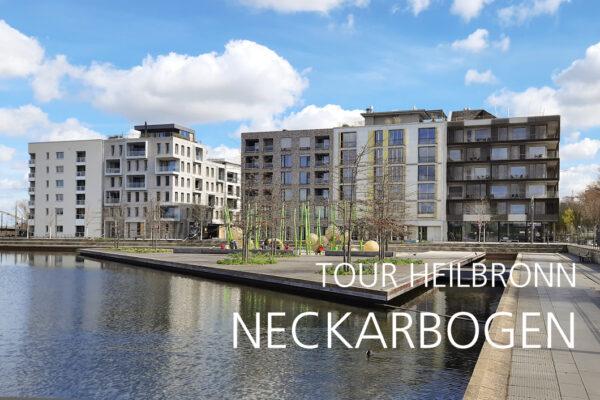
HEILBRONN NECKARBOGEN
In 2005, the city of Heilbronn seized the opportunity to develop a new, diverse urban quarter by purchasing the brownfield site behind the railway station and directly on the Old Neckar River. The result is a multi-award-winning area that is both urbanistically and architecturally sophisticated. The first construction phase was completed in time for the 2019 Federal Horticultural Show – a model district that combines living, working, learning and recreation in one place. As part of the city exhibition for the 2019 Federal Horticultural Show, Germany’s first timber-framed high-rise building, the ‘Skaio’, was constructed in Neckarbogen. It forms the entrance to the new urban quarter and, at 34 metres, is a high point in just the right place.
The Josef Schwarz School complements the quarter as an innovative place of learning: with modern learning landscapes, spacious open areas and architecture that spatially supports open educational concepts and collaborative working.
Another architectural highlight in this dynamic urban renewal is the Heilbronn 2.0 Innovation Factory, a five-storey building constructed using a hybrid timber construction method by Wächter + Wächter Architects.
We would be happy to show you the latest developments in this area!